Skip Main Navigation

Floorplans


B1

Slide 1
Open concept living and dining area with a breakfast bar overlooking the kitchen and a hallway to the entry door
Modern living room with a brown sofa, dining area, and a large wall-mounted TV, featuring light decor and a ceiling fan.
Open concept living and dining area with wood-inspired flooring, a ceiling fan, chandelier, and double doors to an office area

Kitchen with stainless steel appliances, white cabinets, light gray speckled countertops, and gray toned backsplash
Kitchen with white cabinets, gray and white countertops, a stainless steel sink, and a breakfast bar overlooking the dining area
Breakfast bar with space for dining and decorative overhead lighting
Office space with wood-inspired flooring, two windows, and a closet off the living area
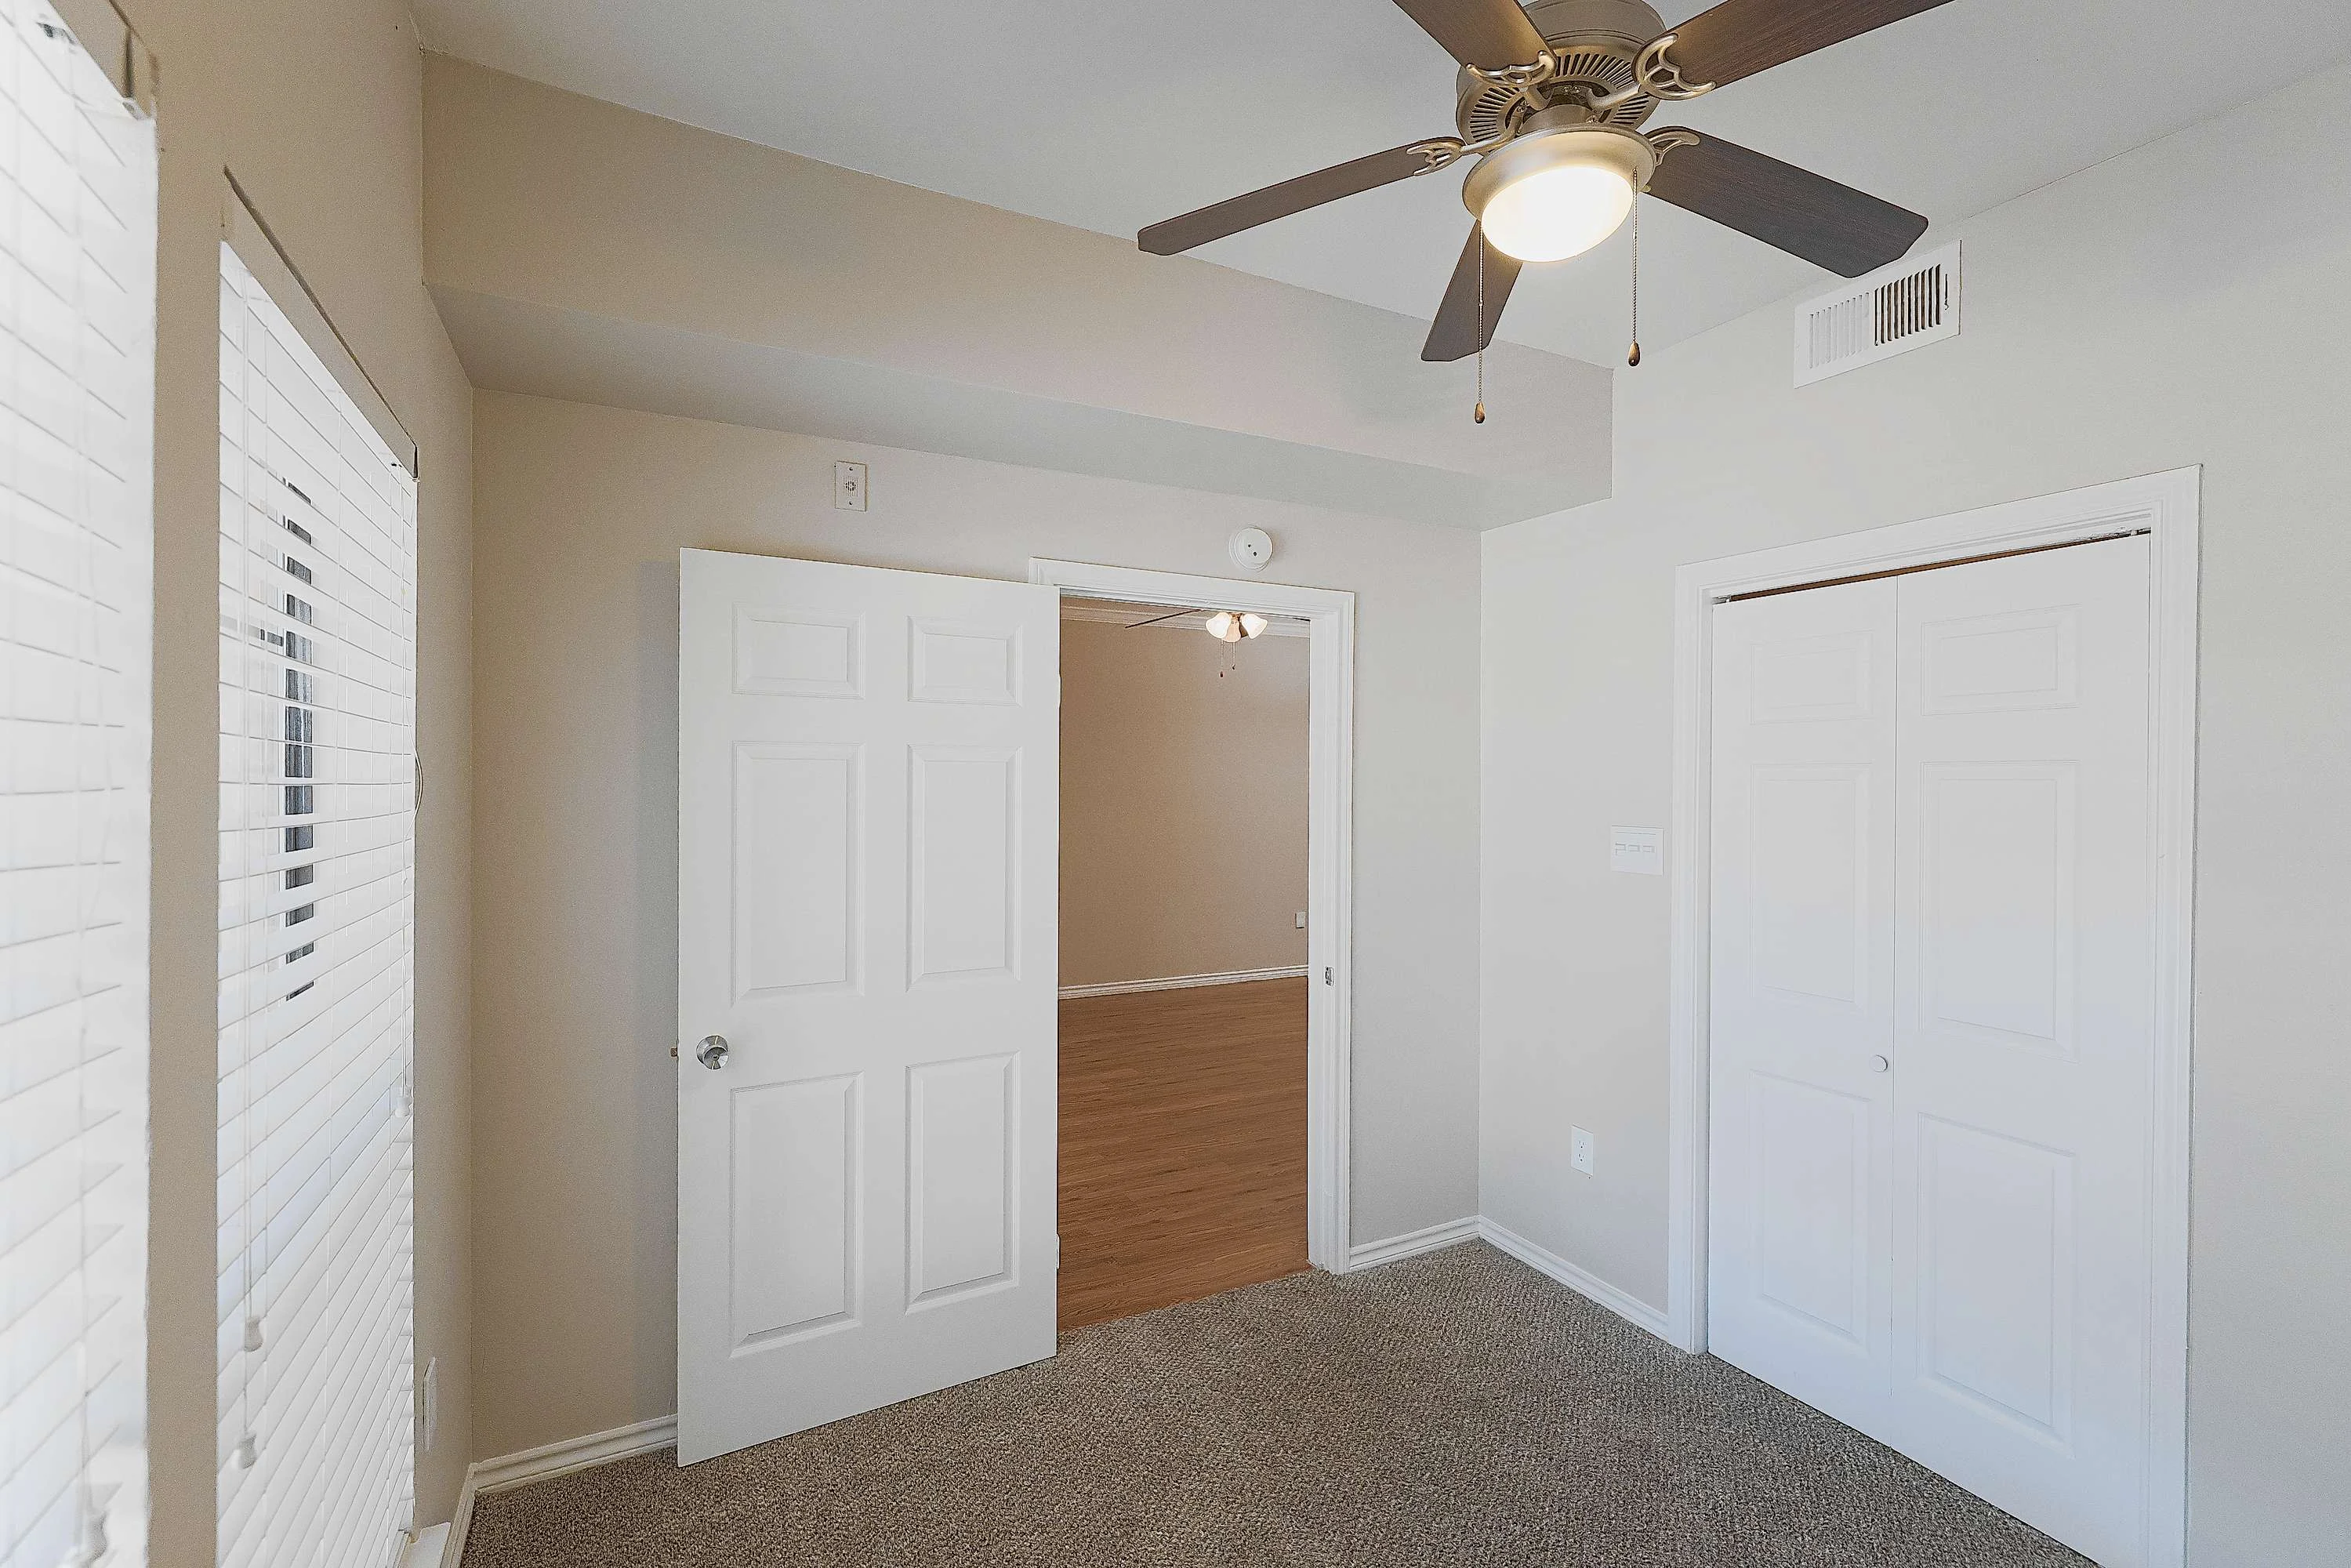
Bedroom with carpeted flooring, two windows, and a ceiling fan
Bedroom with carpeted flooring, a closet, window with blinds, and a ceiling fan
Bathroom vanity with white cabinets, stone inspired countertops, and two sinks with a decorative mirror
Shower/bath combo surrounded by white tile with a silver faucet and shower head
Bedroom with carpeted flooring, tan walls, white trim, a ceiling fan, and a window with blinds
Cozy bedroom featuring a stylish bed, natural light from a window, and modern decor with a calming ocean-themed print.
Bedroom with carpeted flooring, white door to the closet, tan walls, and white trim
Floorplan Diagram

B2

Slide 1
Apartment entry way open to the kitchen with a breakfast bar overlooking the open concept living and dining areas
Dining area featuring a wood-style table, six chairs, and artwork, with a view into a kitchen and hallway.
Open concept living and dining area with wood-inspired flooring, white trim, and a ceiling fan and chandelier
Open living room area with wood inspired flooring, neutral color scheme, and a ceiling fan
Bright and inviting apartment interior featuring a living area, dining table, and decor.
Kitchen with white cabinets, white countertops, black appliances, and lighting overhead
Kitchen with white cabinet and countertops, a stainless steel sink, and a breakfast bar overlooking the dining area
Kitchen with wood-inspired flooring, black appliances, and white cabinets
Office space off the living area with wood-inspired flooring, two windows with decorative panes, a closet, and lighting overhead
Bedroom with carpeted flooring, white trim, two windows, and a ceiling fan
Bedroom with closet, two windows, carpet, and a ceiling fan
Bathroom vanity with white cabinets, white countertops, two sinks, mirror, and overhead lighting
Shower/bath combo surrounded by white tile with silver faucet and shower head
Bedroom with carpeted flooring, gray walls, white trim, a window, and a ceiling fan
Bedroom with carpet, white doors to the closet, and a ceiling fan
Floorplan Diagram

B3

Slide 1
Apartment entryway open to the open concept living and dining areas with wood-inspired flooring throughout
Apartment living room with a cozy sofa, dining area, and stylish decor, featuring a sunny beach view on the wall.
Open concept living and dining room with wood-inspired flooring, a window, doors to the patio, and a ceiling fan and chandelier
Open living and dining room areas with wood inspired flooring, light neutral walls, and two large windows side by side
Kitchen with white cabinets, speckled white and gray countertops, black appliances, and lighting overhead
Kitchen with gray and white countertops, a stainless steel sink, and a breakfast bar overlooking the dining area
Kitchen with black appliances, white cabinets, and white countertops
Bedroom with carpeted flooring, a ceiling fan, patio doors with blinds, and door to the closet
Cozy bedroom with light walls, a comfortable bed, stylish decor, and a ceiling fan. Natural light from window.
Bedroom with carpeted flooring, neutral walls, white trim, and a ceiling fan overhead
Bedroom with carpeted flooring, double entry doors, tan walls, and white trim
Cozy bedroom with a ceiling fan, light-colored walls, and a large window, complemented by decor and furniture.
Bedroom with carpeted flooring, doors to the closet and bathroom
Bathroom with wood-inspired flooring, vanity with two sinks and white cabinets, and a mirror with overhead lighting
Shower/bath combo in the bathroom surrounded by white tile next to the toilet and towel rack
Covered outdoor patio with a black railing and doors to the bedroom and the living room
Floorplan Diagram

B4

Floorplan Diagram

A1

Floorplan Diagram

A2

Floorplan Diagram

A3

Floorplan Diagram

C1 Upgrade

Slide 1
Spacious townhouse interior featuring high ceilings, a stylish ceiling fan, and an open view to the kitchen.
Spacious townhouse interior featuring high ceilings, light wood-style floors, and a ceiling fan. Freshly painted walls.
Spacious townhouse interior with tall ceilings, skylight, ceiling fan, and neutral paint on the walls.
Bright, dining room with a large table, six chairs, and artwork, featuring high ceilings and natural light.
Kitchen with stainless steel appliances, light color cabinetry, and a double sink, featuring sleek countertops and bright lighting.
Bright, townhouse kitchen featuring a double sink, light color cabinetry, and a clean design.
Bright townhouse interior featuring a ceiling fan, wood-style floors, and large windows with natural light.
Cozy townhouse living room featuring a ceiling fan, fireplace, and natural light from double doors.
Bathroom featuring a sleek vanity, vessel sink, and a large mirror illuminated by contemporary light fixtures.
Bright and clean townhouse bathroom featuring a light color tiled shower and fixtures.
Cozy townhouse interior featuring a ceiling fan, wood-style flooring, and a window with natural light.
Bright, spacious townhouse interior featuring a ceiling fan and a view of an adjacent hallway. Design elements.
Bright and spacious townhouse interior featuring a ceiling fan, window with blinds, and wood-style flooring.
Spacious townhouse interior featuring a bedroom with a ceiling fan and en-suite bathroom access. Flooring and neutral walls.
Bright and bathroom featuring a double sink vanity, sleek fixtures, and a spacious bathtub with shower.
Bright and clean bathroom featuring a light color bathtub, showerhead, and fixtures in a townhouse setting.
A spacious, clean garage with light color walls, concrete floor, and a side door entry.
Cozy townhouse patio featuring a brick wall, light fixture, and a door with window panes. Perfect for outdoor relaxation.